


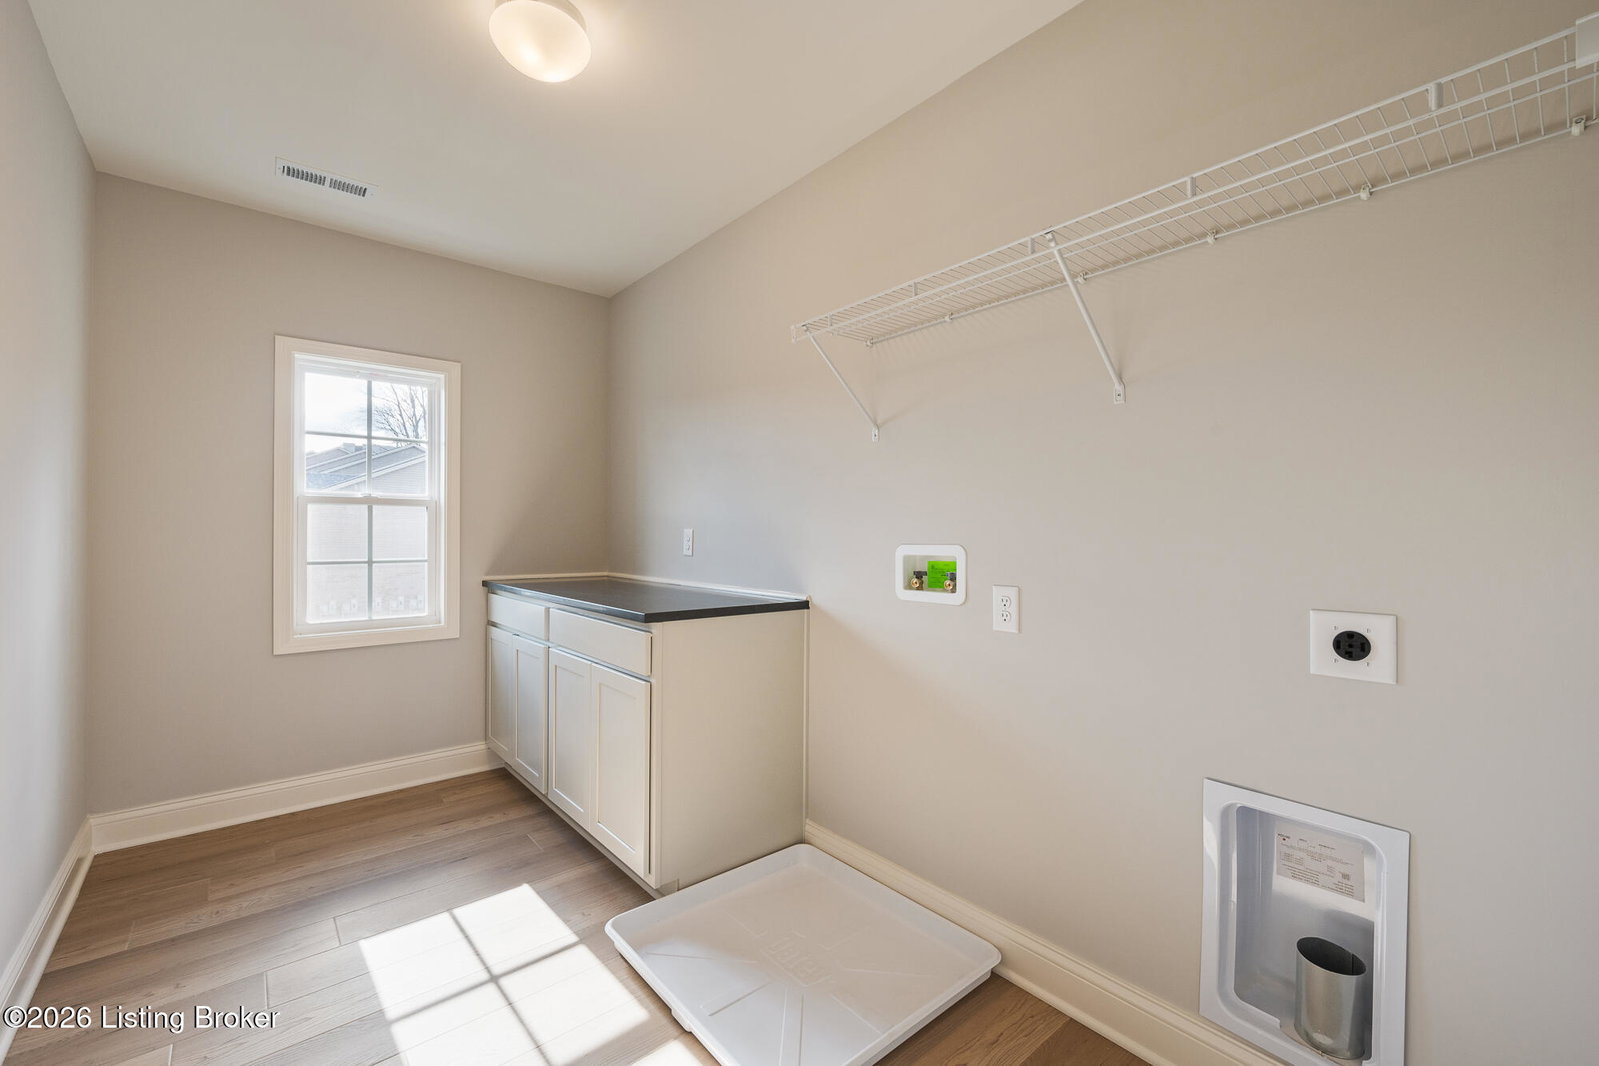


The Dogwood plan offers an abundance of space and flexibility to fit your lifestyle. On the first floor, a welcoming flex room off the entry can serve as a home office, formal living room, or elegant dining room and features an elegant accent wall. The island kitchen features a step-in pantry, casual counter seating, and opens to a large central family room—perfect for entertaining. Right outside the back door you will be sure to enjoy the wooded view from the covered deck. The guest suite includes a full bath with a fully tiled shower. Upstairs, the primary suite offers a trey ceiling, dual closets, and a luxurious bath with double vanity, linen closet, a garden tub and separate shower. Three additional bedrooms feature generous closets, and the spacious loft provides a versatile second living area. A hall bath, well-planned utility room with folding counter, and a walk-in unfinished attic storage space off bedroom #2 complete the second floor. Still not enough? There is a full unfinished basement to expand to, including plumbing roughed in for a full bath. With thoughtful options and a flexible layout, the Dogwood plan combines comfort, style, and functionality for the way you live today. Changes in price reflect choices made during construction.
Listing courtesy of BERKSHIRE HATHAWAY HomeServices, Parks & Weisberg Realtors.
