

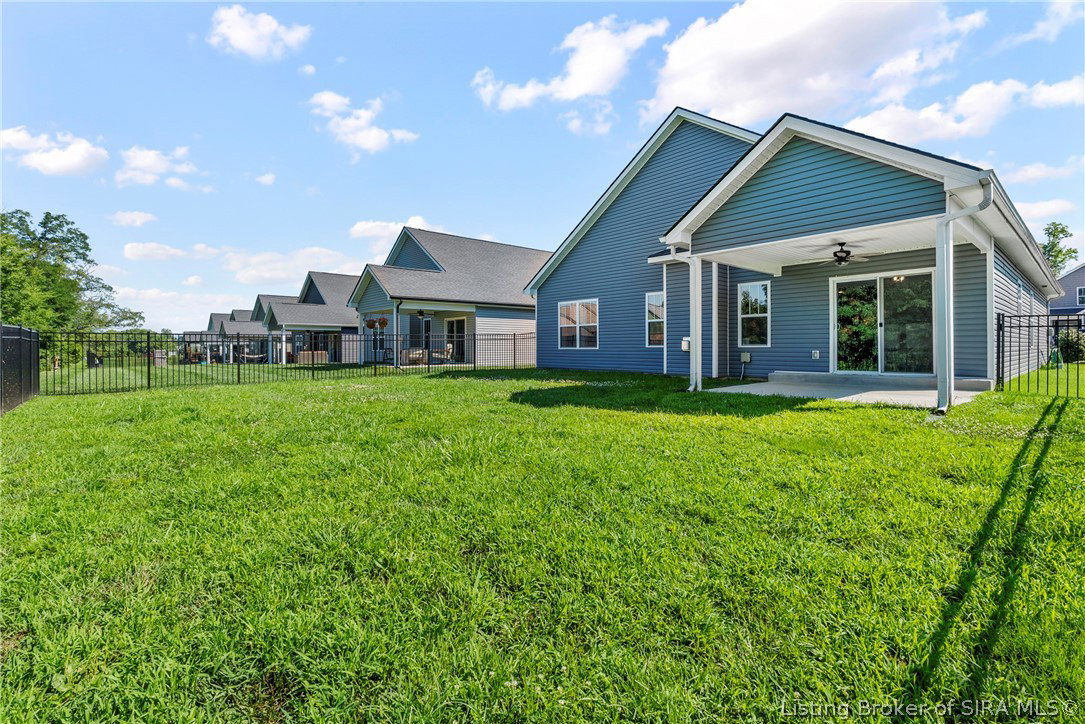


Welcome home to this beautifully designed 3-bedroom, 2-bath home featuring a spacious open-concept floor plan with a versatile upstairs bonus room that can easily serve as a 4th bedroom, home office, or game room. The inviting living room offers a cozy fireplace and flows seamlessly into the modern kitchen complete with a large center island, perfect for entertaining and everyday living. The spacious primary suite is a true retreat with a large walk-in closet, double vanity, and oversized walk-in shower with built-in bench. The second full bathroom also offers generous cabinet space for added convenience. Step outside and enjoy both a welcoming covered front porch and a covered back patio overlooking the fully fenced backyard, ideal for relaxing, entertaining, or letting pets and kids play. With spacious living areas, thoughtful storage throughout, and flexible living space, this home offers comfort, functionality, and everything today's buyers are looking for. Don't miss your opportunity to make this beautiful property your next home!
Listing courtesy of Keller Williams Realty Consultants.
