


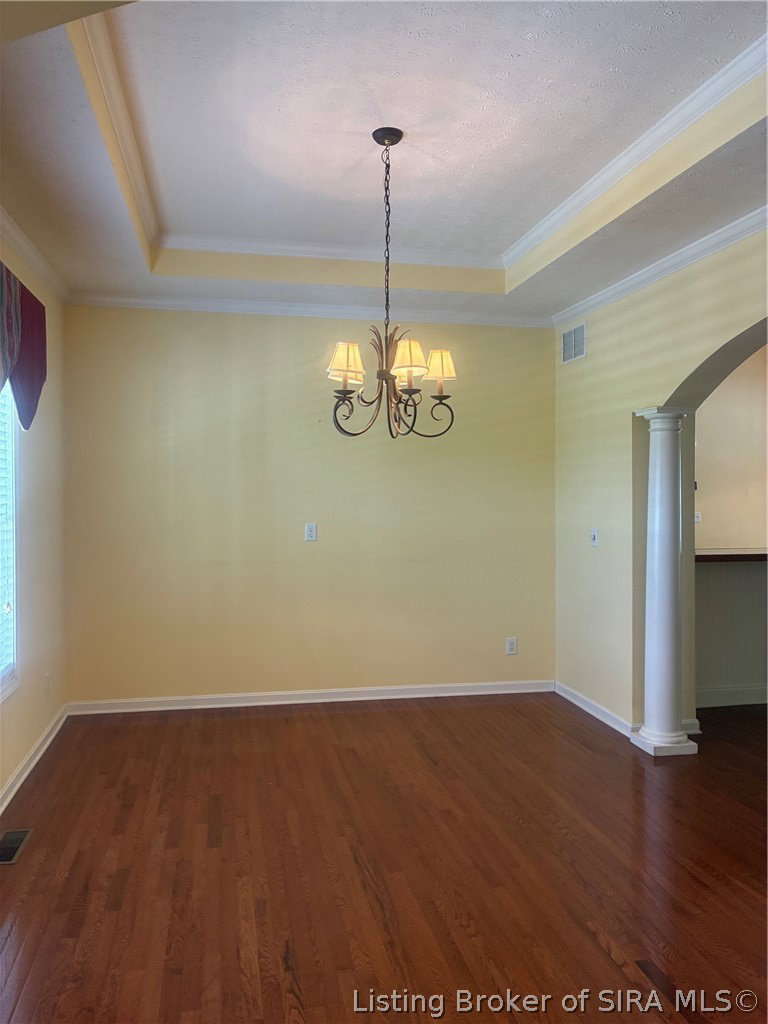


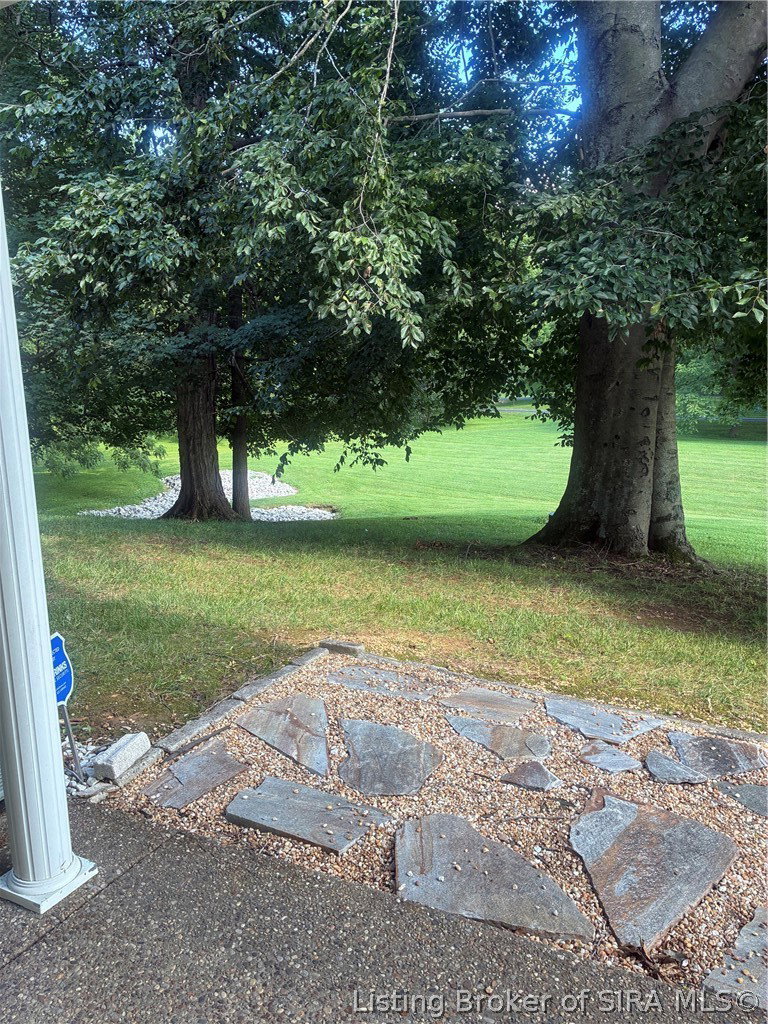


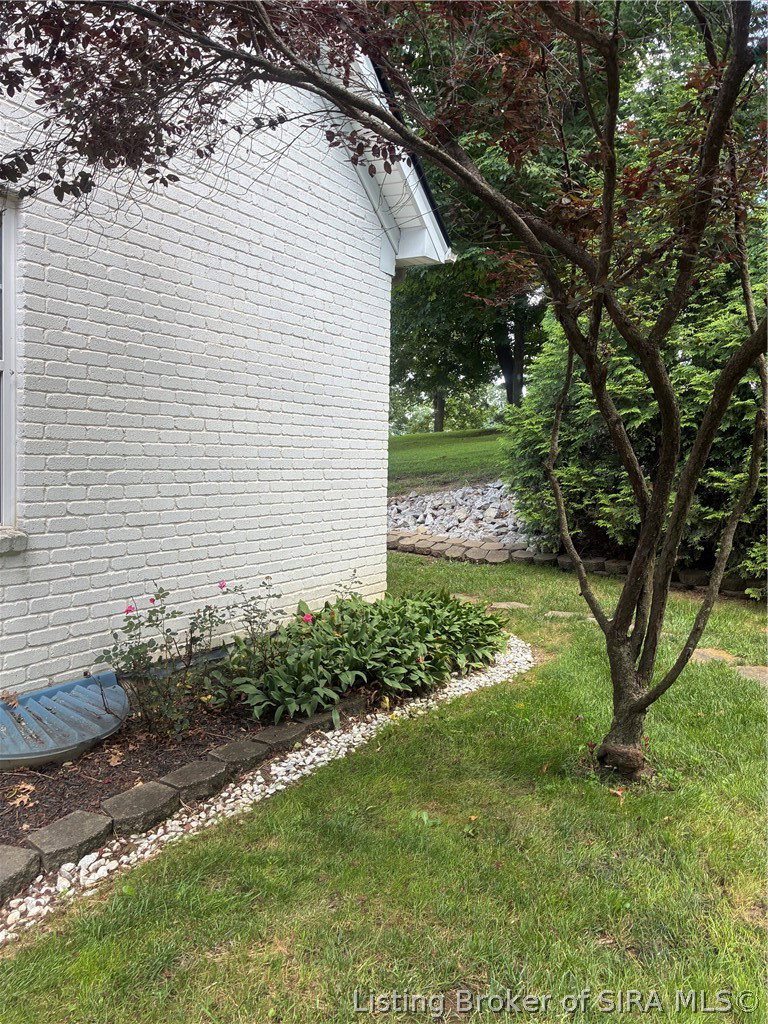


Escape the hustle and bustle of city life & discover this custom solid brick home, peacefully situated on 1.95 picturesque acres. Distinctive white brick & timeless curb appeal, highlighted by an covered front porch. Step inside to an inviting open-concept floor plan featuring beautiful engineered hardwood flooring, arched openings, decorative columns, and a spacious dining area. With generous living and family room spaces, you'll enjoy endless possibilities for entertaining and everyday living. The beautiful kitchen combines classic style with modern convenience, featuring white cabinetry, ornate tile accents, matching white appliances, pull-out pantry drawers, a Culligan water purification system, and an Advantium microwave oven. Relax year-round beside the fireplace, which offers the flexibility of both gas logs and real wood-burning capabilities. The split-bedroom floor plan provides privacy for the primary suite, while architectural details—including a double tray ceiling, a first-floor laundry room, and abundant natural light throughout—add to the home's charm and appeal. The finished walk-out basement expands your living space with endless possibilities. Complete with a stone frpl, built-in bookshelves, a full bath, and direct access to the backyard. An outdoor entertaining area features a large screened-in porch, expansive deck & platform. Multiple flower beds, a garden shed, and abundant wildlife. Seller is providing a 1-yr HSA Home Warranty.
Listing courtesy of Coldwell Banker McMahan.
