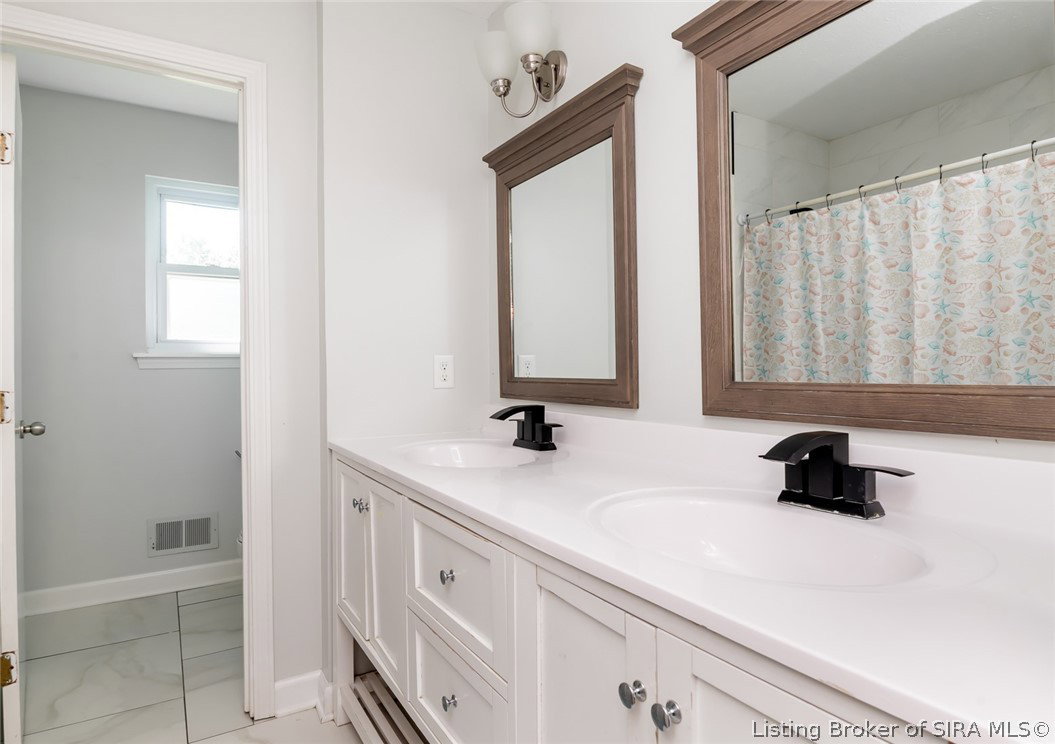
2302 Cornwell Drive, Jeffersonville, IN 47130

$289,900
4
BD
2
BA
1,945
SqFt

Show Photos

Verify your account to unlock exclusive photos, mortgage tools, and more.

List Price
$289,900
Status
ACTIVE
Days on Market
13
MLS#
2026010209
Subtype
Residential
Style
Bi-Level
Architectural Style
Bi-Level
Year Built
1982
Bedrooms
4
Bathrooms
2
Full Baths
2
Living Area
1,945
Lot Size
9,570
Acres
0.22
Subdivision
Meadows

Property Description

Welcome to this beautifully maintained 4 bedroom, 2 full bath home offering a total of 1,945 square feet of comfortable living space! This spacious home features an open and inviting layout with generous-sized bedrooms, multiple living areas, and plenty of room for entertaining or everyday family life! The kitchen offers ample cabinet and counter space with stainless steel appliances to remain and flows seamlessly into the main living areas! Step outside to enjoy the backyard, perfect for relaxing, entertaining, or creating your own outdoor oasis! Conveniently located near schools, shopping, dining, parks, and major highways, this home combines comfort, space, and convenience. Whether you’re looking for room to grow or a place to make lasting memories, this home is ready for its next owners! Don’t miss the opportunity to make it yours—schedule your private showing today before this wonderful home is SOLD!

Additional Information

Interior Features
Attic, Breakfast Bar, Ceramic Bath, Ceiling Fan(s), Separate/Formal Dining Room, Entrance Foyer, Mud Room, Open Floorplan, Pantry, Utility Room, Window Treatments
Exterior Features
Landscaping, Paved Driveway, Porch, Patio
Taxes
$2,066
Property Description
Bi-Level
Zoning
Residential
Appliances
Microwave, Oven, Range, Refrigerator
Heating
Forced Air
Air Conditioning
Central Air
Levels
Two
Foundation
Poured
Parking Features
Attached, Carport, Garage
Garage Spaces
1

Mortgage Calculator

Amount of Loan
Annual Interest Rate
%
Term of Loan
Years

Does not include any taxes or fees.
Please consult a financial professional.
Calculator source: Real Geeks

Listing courtesy of Property Advancement Realty.