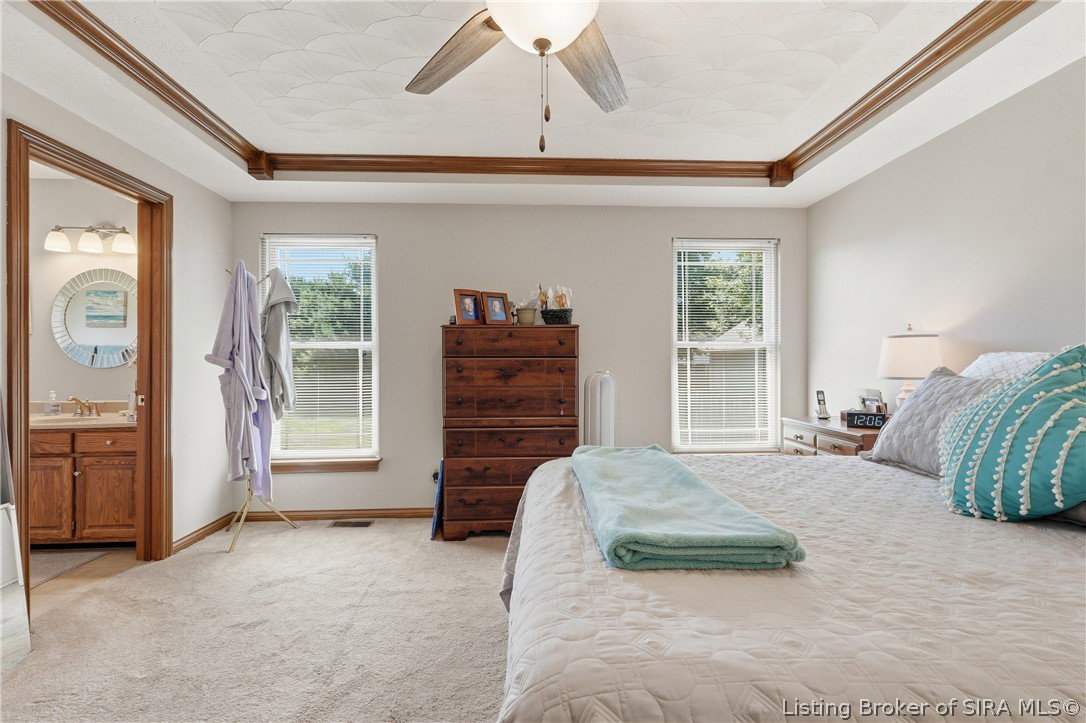
3512 Gander Drive, Jeffersonville, IN 47130

$349,900
3
BD
3
BA
2,352
SqFt

Show Photos

Verify your account to unlock exclusive photos, mortgage tools, and more.

List Price
$349,900
Status
ACTIVE
Days on Market
12
Price Change
▼ $10,000 1785358079
MLS#
2026010217
Subtype
Residential
Style
One Story
Architectural Style
One Story
Year Built
1998
Bedrooms
3
Bathrooms
3
Full Baths
2
Half Baths
1
Living Area
2,352
Lot Size
14,400
Acres
0.33
Subdivision
Mallard Run

Property Description

Welcome to this beautiful 3 Bedroom, 2 1/2 Bath home nestled on a spacious lot in a desirable culde-sac! Designed with both comfort and entertaining in mind. This home offers an open floor plan featuring a main level primary suite, and a convenient first floor laundry. The inviting living room showcases a cozy gas fireplace, the eat in kitchen features a breakfast bar and flows seamless into the living areas. Downstairs you'll find a partially finished basement with large family room, bar area and 1/2 bath-ideal for game days, movie nights, or hosting family and friends. Step outside to enjoy patio overlooking the large yard with plenty of space for outdoor entertaining, gardening or play. This move in ready home offers the space, layout and location today's buyers are looking for. Schedule your private showing today.

Additional Information

Interior Features
Breakfast Bar, Ceiling Fan(s), Eat-in Kitchen, Bath in Primary Bedroom, Main Level Primary, Open Floorplan, Storage, Cable TV, Utility Room, Natural Woodwork, Window Treatments
Exterior Features
Handicap Accessible, Paved Driveway, Patio
Taxes
$2,491
HOA Fee
$50
Property Description
One Story
Zoning
Residential
Appliances
Dishwasher, Freezer, Disposal, Microwave, Oven, Range, Refrigerator, Self Cleaning Oven
Heating
Forced Air
Air Conditioning
Central Air
Stories
1
Levels
One
Roof
Shingle
Foundation
Poured
Parking Features
Attached, Garage, Garage Door Opener
Garage Spaces
2

Mortgage Calculator

Amount of Loan
Annual Interest Rate
%
Term of Loan
Years

Does not include any taxes or fees.
Please consult a financial professional.
Calculator source: Real Geeks

Listing courtesy of RE/MAX FIRST.