


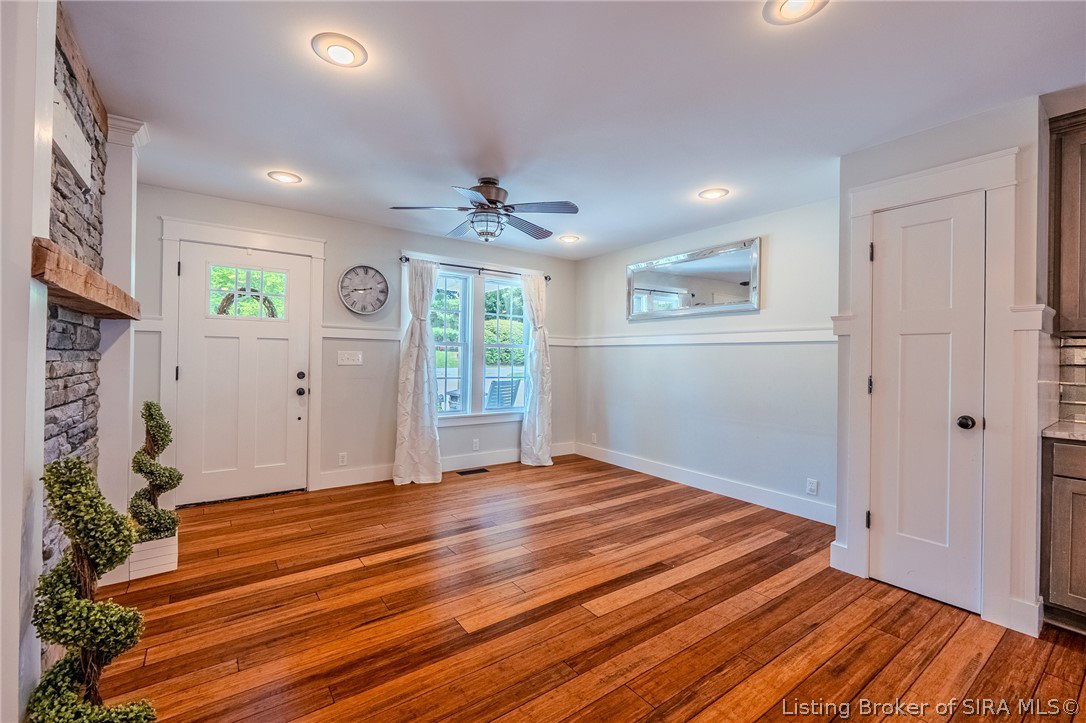


Prepare to be wowed! Nearly every inch of this exceptional home has been reimagined, transforming what was once a ranch into a beautifully crafted 1½-story residence offering 4 bedrooms, 3.5 baths & over 2,000 sq. ft. on a private 0.4-acre lot. A circular drive welcomes you to the vaulted covered front porch with wood ceiling detail, stone & Hardie board exterior, & craftsman-style entry. Inside, rich hardwood flooring flows throughout the open living area featuring a cozy stone accent wall with wood mantel. The gourmet kitchen offers abundant cabinetry, Carrara marble countertops, center island with breakfast bar, two pantries, walk-in utility closet, & charming built-in banquette dining. The private primary suite features deck access, a walk-in wardrobe closet, & luxurious bath w/dual Carrara marble vanities and vessel sinks. Two additional bedrooms share a beautifully remodeled bathroom. Completing the main level is a fabulous laundry/mudroom w/utility sink, workspace, storage, & drop zone, along w/a convenient guest powder room. Upstairs, a spacious fourth bedroom w/a private ensuite bath offers flexibility as a guest suite, second family room, or bonus space. You’ll especially enjoy the expansive rear deck w/granite serving bar, generous entertaining space, oversized storage shed, & private backyard, plus oversized two car garage w/attic storage! Nearly rebuilt from top to bottom, this home offers timeless design, quality craftsmanship, & exceptional storage throughout!
Listing courtesy of Semonin REALTORS.
