


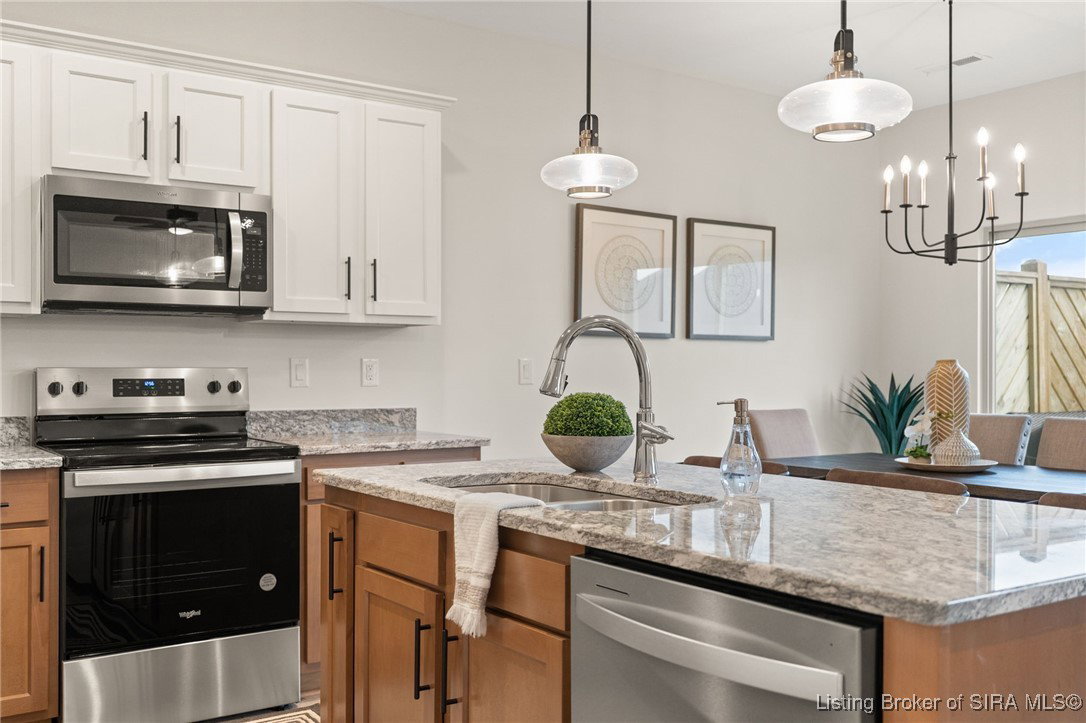


End-of-Season Savings Event! Enjoy $10,000 in seller concessions toward your closing costs and prepaids, making this home an even smarter move. USDA ELIGIBLE* OPEN SUN 2-4 PM! Discover practical elegance in this corner townhome within the HAWTHORN GLEN COMMUNITY. Featuring 3 bedrooms, 2.5 baths, and a 2-car attached garage, this two-story home is ideally located off 403 and Salem Noble, providing manageable access and convenience. The townhome's interior offers a functional and stylish design, with granite countertops in the kitchen and a layout that includes spacious rooms and an open floor plan. The kitchen, with its island, complements the patio area for versatile living and entertainment options. The master suite includes a large walk-in closet and a bathroom with a double vanity. Constructed primarily with brick, the townhome is built for durability and ease of maintenance. Living here means having access to the community's pool and clubhouse, thanks to the HOA. There is a one-time HOA initiation fee of $160. In addition to the $500 annual Hawthorn Glen HOA fee, Townhome owners pay a $50 month maintenance fee for lawncare and landscaping. This townhome in Hawthorn Glen combines comfortable living with the convenience of community amenities, making it more than just a home, but a smart choice for a balanced lifestyle. Buyer should confirm all details, features, and specifications. Sq ft & rm sz approx. Learn more at DiscoveryBuilders.net. #DiscoveryBuilders
Listing courtesy of Schuler Bauer Real Estate Services ERA Powered (N.
