


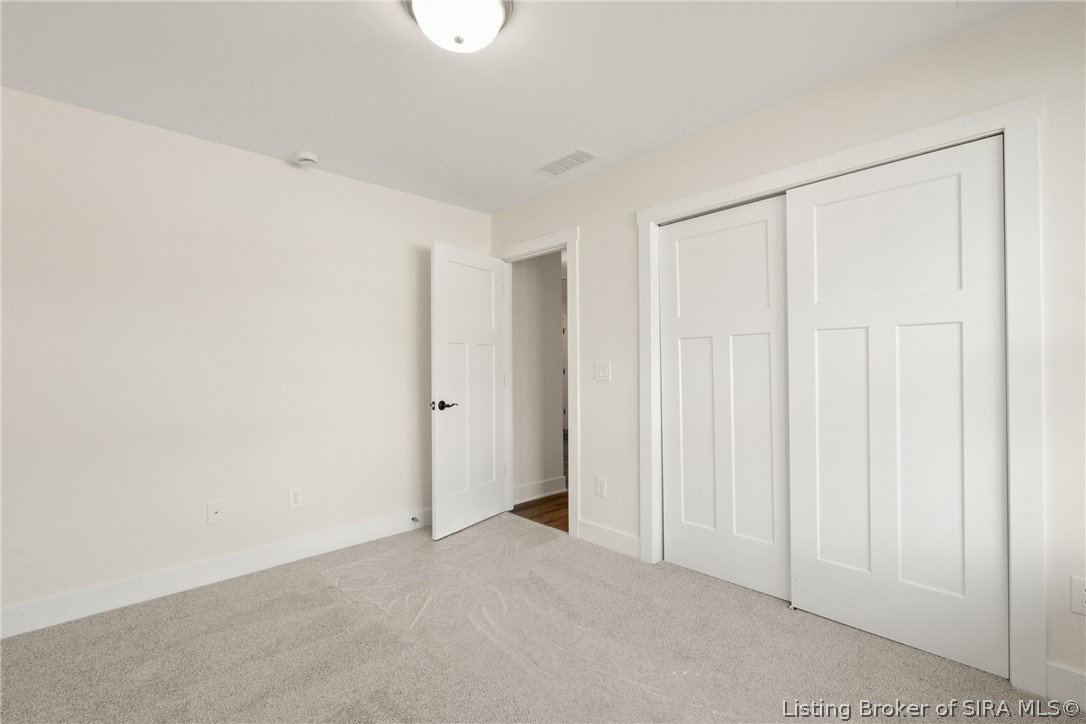


Experience a lifestyle designed for easy, carefree living in a PRIME location just minutes from shopping, dining, entertainment, convenient access to Veteran’s Parkway. This beautifully designed ONE-LEVEL garden home offers virtually maintenance-free living with NO STEPS and lawncare included in the HOA! Built by Witten Builders, a trusted name in quality construction for OVER 40 YEARS, this home features an open Craftsman-inspired design with a spacious living room highlighted by electric FP, luxury vinyl plank flooring throughout the main living areas, and a stunning OPEN KITCHEN w/abundant cabinetry, GRANITE countertops, OVERSIZED island, breakfast bar and STAINLESS STEEL appliances. The thoughtfully designed split-bedroom floor plan offers a spacious primary suite with a PRIVATE BATH, WALK-IN CLOSET and CUSTOM TILE SHOWER, plus generously sized additional bedrooms and a full guest bath. Enjoy the convenience of the spacious laundry/mudroom, utility sink, large deck +attached 2-car garage. Low-maintenance living doesn’t mean sacrificing style or space! HOA dues are only $115/mo and include lawncare and common-area maintenance, giving you more time to enjoy the things you love.Witten Builders can build this plan on other available Abby Woods lots, with options for a bonus room, basement, finished or unfinished lower level and additional Sq. ft. Qual. construction, a convenient location and a lifestyle designed to make life easier—this is low-maintenance living at its BEST!
Listing courtesy of Schuler Bauer Real Estate Services ERA Powered (N.
