


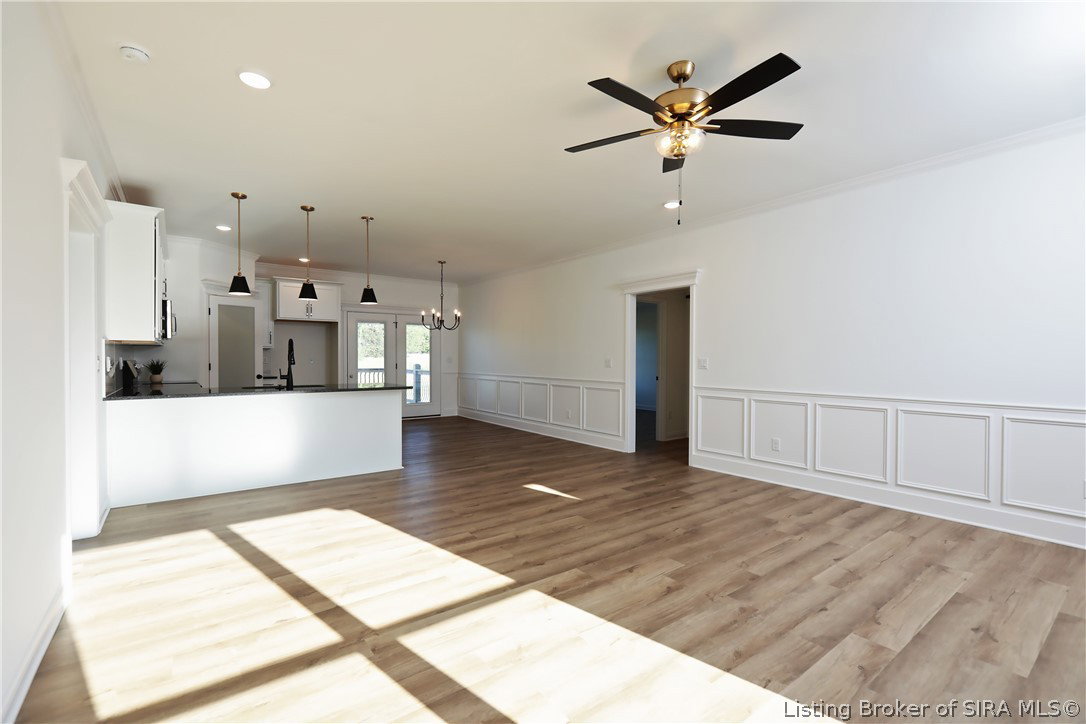


Schuler Homes is offering a $10,000 BUYER INCENTIVE for this Move-in Ready brand new home backing up to a 9 acre common area in Floyd County!! You can use the $10,000 towards any allowable closing costs, a refrigerator allowance, and/or an interest rate buy down! This NEW ACCORD Plan features 4-bedrooms, 3-bath, 3 car garage with over 2,500 sq. ft. offering an open floor plan, split bedrooms, 1st-floor master suite, and a FULL, finished basement! The spacious living room boasts 9' ceilings and lots of natural light. The kitchen showcases beautiful white cabinets, granite countertops, stainless steel appliances, and a large corner pantry. The Craftsman Trim Package includes accent walls in the master bedroom, plus built-ins in the mudroom and a folding table in the laundry. The primary bedroom features two large windows and a tray ceiling, leading to a suite with dual sinks, a tile shower, linen closet, and a LARGE walk-in closet with built-ins shelves. The finished basement offers a large family room, a 4th bedroom, a 3rd full bath, and extra storage. Completing the home is an attached three-car garage, over 22' deep! 2-10 New Construction Home Warranty and SMART ENERGY RATED. Poplar Woods is a desirable neighborhood located in New Albany/Floyd Co school district and not many new homes left, so hurry before it's sold out. Sq. ft. is approx.; if critical, buyers should verify. LOT 235- New Accord Plan.
Listing courtesy of Schuler Bauer Real Estate Services ERA Powered (N.
