


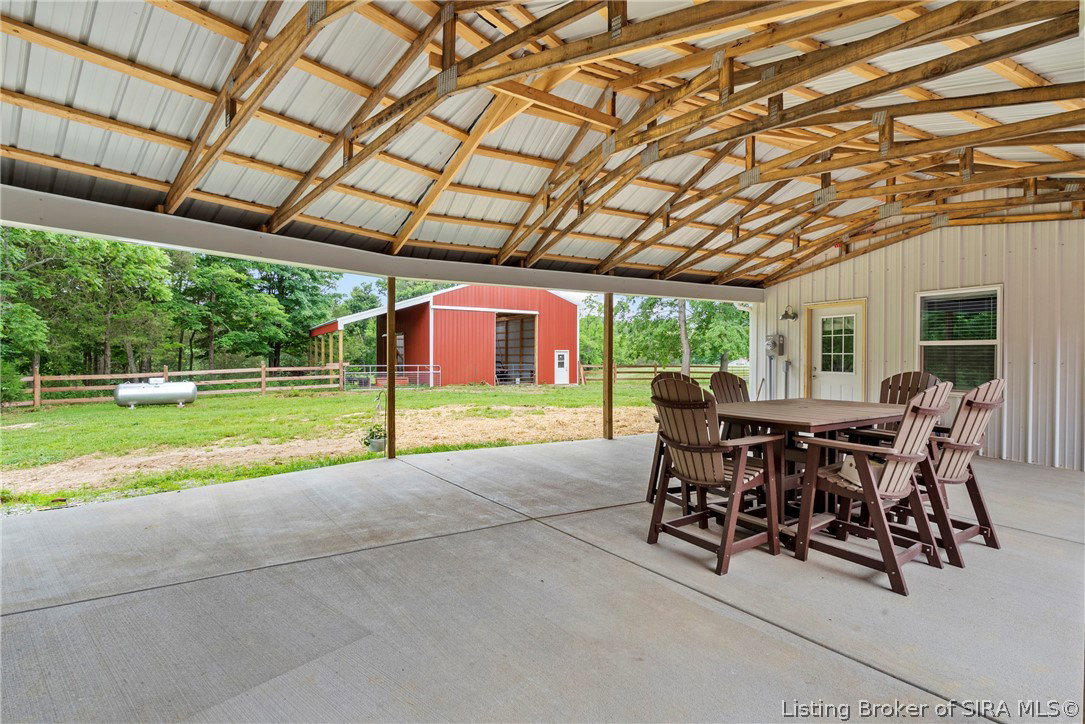

BIG PRICE REDUCTION!! YOU CAN'T BUILD YOUR DREAM HOME FOR THIS PRICE!! Where Country Living Meets Modern Comfort! Discover the perfect blend of peaceful rural living and modern convenience on this beautiful 11.2ac mini farm/stocked pond. AMISH BUILT, designed as a forever home, every detail was carefully selected, from the custom Adler Amish cabinetry to the luxurious primary suite featuring a relaxing soaking tub, oversized marble shower, and spacious walk-in closet. The open-concept floor plan is ideal for entertaining family and friends, while the expansive covered outdoor spaces provide the perfect setting for gatherings to enjoy the outdoors. The split-bedroom design offers privacy, with the primary suite separated from the additional bedrooms. A dedicated office provides flexibility for working from home or accommodating overnight guests. 2 additional bedrooms share a full bath and are conveniently located near a versatile flex room that can be tailored to your needs. Outside, you'll find exceptional outbuildings including a 32'x32' garage, 32'x40' barn, both featuring 16ft lean-to. The fenced pasture stretches across the hillside, providing the perfect space for livestock, hobby farming, or simply enjoying the scenic views. Whether you're looking to start your homesteading journey, raise animals, or enjoy the tranquility of country life. Conveniently located just minutes from Scottsburg, Madison, and Lexington!
Listing courtesy of Knobstone Properties LLC.
