


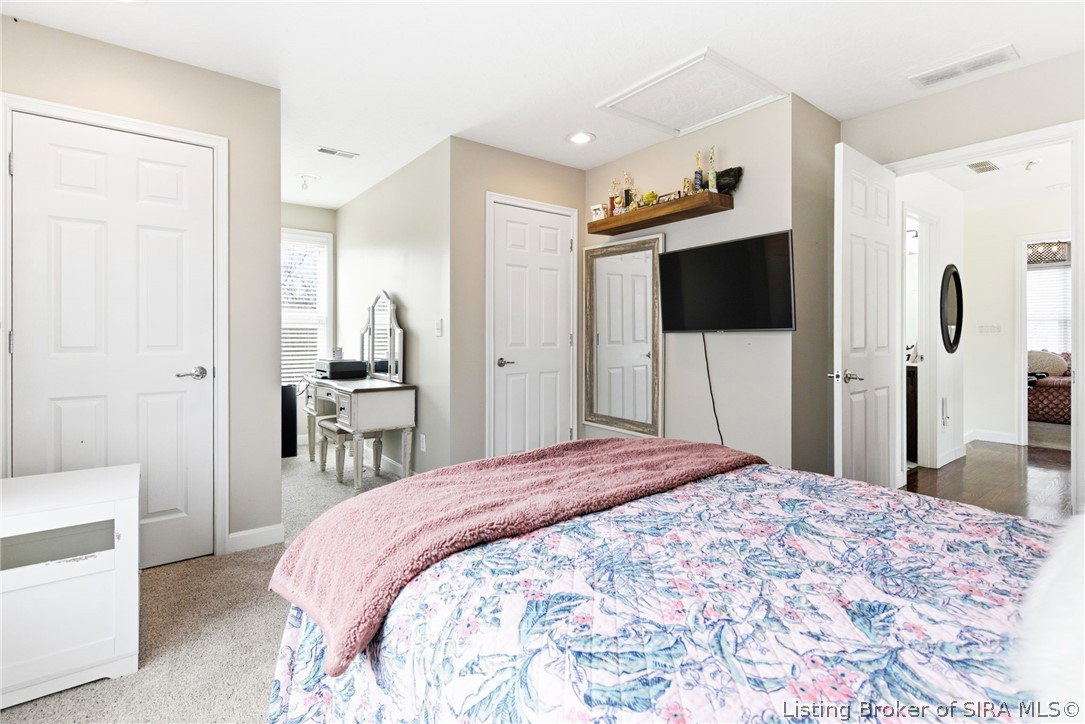


Perched high on a secluded hilltop in sought-after Floyds Knobs, this 4 bed, 2.5 bath home offers privacy, space, and picturesque surroundings. Nestled among mature trees, the setting feels like a private retreat while remaining just minutes from everyday conveniences and an easy drive to Louisville. The inviting wrap-around front porch is perfect for morning coffee or relaxing evenings. Inside, soaring 20-foot ceilings in the living area create a dramatic yet welcoming space filled with natural light. The main-floor primary bedroom offers convenience and comfort, complete with walk-in closets and a private bath. Upstairs features two large guest bedrooms with generous space. The finished basement provides additional living options — ideal for a recreation area, theater room, or family room — plus added storage and a dedicated workout space. A breezeway connects the home to the attached 2-car garage, with finished space above currently used as a bedroom featuring its own mini-split heat and A/C — perfect for guests, office, or flex space. A detached garage offers excellent workshop or additional storage potential. Located in a highly desirable area known for award-winning schools, scenic beauty, and strong accessibility — this property delivers the best of Floyds Knobs living.
Listing courtesy of Green Tree Real Estate Services.
