504 Erin Drive, Jeffersonville, IN 47130

$410,000
4
BD
4
BA
3,480
SqFt

Show Photos

Verify your account to unlock exclusive photos, mortgage tools, and more.

Sold Price
$410,000
List Price
$425,000
Status
CLOSED
Days on Market
25
Closing Date
Jul 31, 2026
MLS#
202606971
Subtype
Residential
Style
Two Story
Architectural Style
Two Story
Year Built
1989
Bedrooms
4
Bathrooms
4
Full Baths
3
Half Baths
1
Living Area
3,480
Lot Size
13,438
Acres
0.31
Subdivision
Wathen Ridge

Property Description

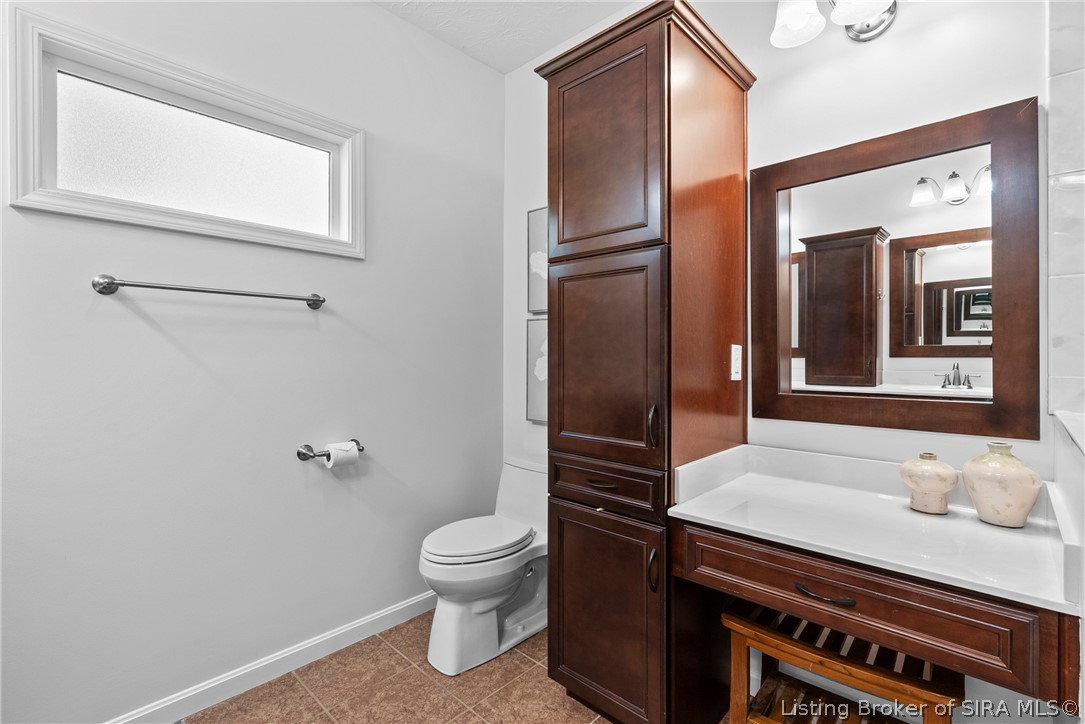
Step into this storybook-style home offering space, charm, and flexibility for every stage of life. With two primary ensuite bedrooms—one conveniently located on the main floor and another upstairs—this home provides an ideal layout for multi-generational living or guest accommodations. Enjoy four spacious living areas, including a welcoming front living room, a cozy main-floor den with a fireplace, a dedicated basement craft room, and a large basement family room. The home also features a formal dining room, an eat-in kitchen, and two additional upstairs bedrooms, bringing the total to four bedrooms. Outdoor living is just as inviting with a covered front porch, a screened side patio, and a backyard deck—perfect for relaxing, entertaining, or enjoying the seasons. Don't forget the front entry 2 car garage and huge back yard. This is a home filled with character, comfort, and room to spread out.

Additional Information

Interior Features
Ceramic Bath, Ceiling Fan(s), Separate/Formal Dining Room, Entrance Foyer, Eat-in Kitchen, Garden Tub/Roman Tub, Home Office, Bath in Primary Bedroom, Main Level Primary, Mud Room, Pantry, Utility Room, Vaulted Ceiling(s), Window Treatments
Exterior Features
Covered Patio, Deck, Enclosed Porch, Paved Driveway, Porch
Taxes
$3,736
Property Description
Two Story
Zoning
Residential
Appliances
Dishwasher, Disposal, Humidifier, Microwave, Oven, Range, Refrigerator, Self Cleaning Oven, Water Softener
Heating
Forced Air
Air Conditioning
Central Air
Stories
2
Levels
Two
Roof
Shingle
Foundation
Poured
Parking Features
Attached, Garage, Garage Door Opener
Garage Spaces
2

Mortgage Calculator

Amount of Loan
Annual Interest Rate
%
Term of Loan
Years

Does not include any taxes or fees.
Please consult a financial professional.
Calculator source: Real Geeks

Listing courtesy of eXp Realty, LLC. Selling Office: NextHome Wilson Real Estate.