


+15028028495
Real Estate Company


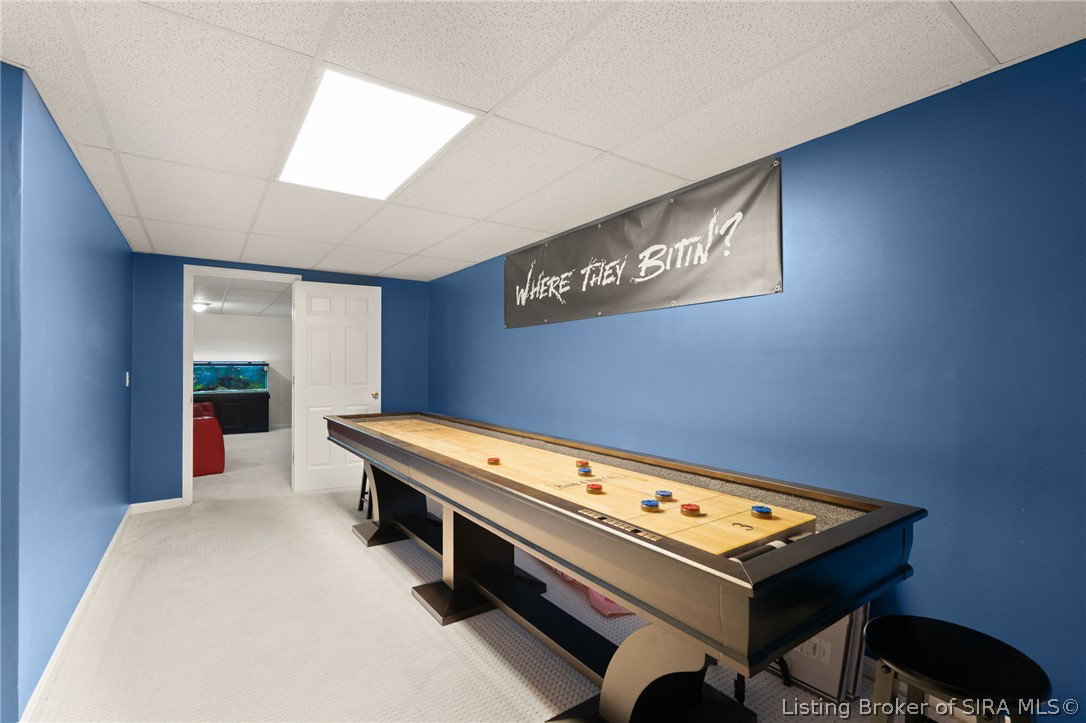


Imagine coming home to a warm, inviting, move in ready space designed for both relaxing and entertaining! This BEAUTIFULLY UPDATED ALL-BRICK RANCH offers 3 bedrooms, 3 full baths, with a FINISHED LOWER LEVEL, the kind of flexible living space today’s buyers are searching for. The vaulted living room with STACKED STONE ACCENT WALLS creates a cozy yet impressive gathering space, while the ENGINEERED CHERRY WOOD FLOORING adds warmth and character throughout the main living areas. The updated kitchen features white cabinetry, GRANITE countertops, and a stylish glass & stone backsplash, perfect for morning coffee, family dinners, or hosting friends. The finished lower level offers incredible lifestyle flexibility with room for a second family room, teen retreat, home office, possible guest suite, game day entertaining, or MULTI-GENERATIONAL LIVING. Whether you need extra room to spread out, work from home, or host overnight guests, this space adapts to your needs. Step outside and enjoy your own private retreat featuring lush landscaping, mature trees, a fully FENCED BACKYARD, fire pit, and new expansive deck, ideal for summer evenings, grilling out, entertaining, or simply unwinding after a long day. Per seller: HVAC replaced in 2025, updated windows, upgraded carpeting throughout and roof is 8 years young. Located just minutes from shopping, dining, interstates, and Louisville, this MOVE-IN READY Sellersburg home offers comfort, convenience, and lifestyle all in one! CALL TODAY!
Listing courtesy of Schuler Bauer Real Estate Services ERA Powered (N. Selling Office: Totally About Houses.
